
Office Furniture Trends 2026: What Is Shaping Workspaces Now and Into 2027
Something changed in 2026. After five years of arguing about whether people would come back to the office, most companies stopped arguing and started designing for the answer they got.
CBRE's 2026 Americas Office Occupier Sentiment Survey found that 89 percent of employers now require at least three days a week in the office, up from 78 percent the year before. Actual attendance sits at 2.9 days. Nearly half of the organizations surveyed, 47 percent, rate their own workplace experience as insufficient.
That gap between what companies ask for and what they actually deliver is driving every furniture decision on this list. The question is no longer how many desks fit in a room. It is what makes the commute worth it.
Here is what that is producing right now, and where it goes next year.
1. Ergonomic office furniture is the baseline, not the upgrade
Ergonomics used to be the line item a CFO questioned. In 2026 it is the default specification, and the question has flipped to why a workstation would not be height adjustable.
Two things drove the change. Prices on adjustable bases came down as the category matured, so the premium over a fixed desk is now modest. And companies asking people to commute three days a week lost the argument for providing a worse chair than the one those people bought for their spare bedroom.
The practical result is that the budget conversation moved up a level. It is no longer ergonomic versus standard. It is warranty length, adjustment range, and whether the chair fits a range of bodies rather than an average one.
What buyers are specifying:
- Fully ergonomic task chairs with adjustable lumbar, seat depth, and multi-position arms
- Height-adjustable desks and sit-stand bases as the standard workstation
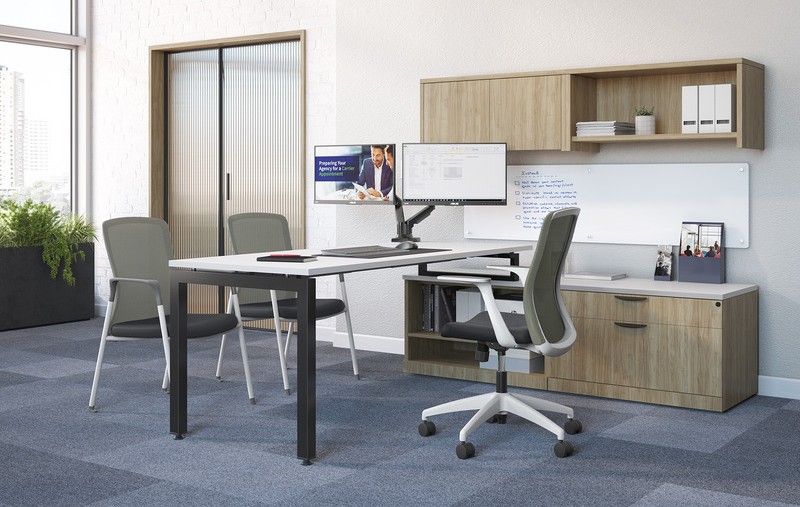
- Monitor arms and keyboard trays as part of the workstation, not an accessory afterthought
- Height-adjustable conference and training tables
This applies to home offices too. A dedicated setup with a real chair and a correctly sized desk is a different working experience than a kitchen counter, and it is now a normal thing for a company to fund.
2. Modular systems that reconfigure instead of getting replaced
Teams reorganize faster than furniture wears out. That single fact is behind the strongest specification shift of the past two years.
Demountable partitions, panel systems with swappable tiles, benching frames that accept new tops, and mobile storage are all outselling their fixed equivalents. The design principle is disassembly. The value is not that the furniture is inexpensive, it is that it survives your next org chart.
This also changes how a quote should be read. A system that costs more up front but comes apart cleanly is usually the cheaper option across a seven-year lease, because the alternative is buying the whole floor again after the second reorganization.
Before you buy, ask four questions:
- Can the workstations be reconfigured without new parts?
- Can stations be added as headcount grows, in the same finish, two years from now?
- Will this move to a new building intact?
- Do the components serve more than one purpose?
Modern cubicles are the clearest example. Today's systems deliver privacy and organization in a clean, contemporary profile, and they come apart into a different layout on a weekend.
3. Layouts designed for 2.9 days a week
When everyone was in five days, you bought one desk per person and the math was done. At 2.9 days, a one-to-one desk ratio means a third of your floor sits empty every single day while the two conference rooms you have stay booked solid.
The response is a lower desk-to-employee ratio paired with a much wider mix of settings. Benching and shared workpoints absorb heads-down work. The square footage that frees up becomes project rooms, huddle space, and lounge seating. Assigned desks shrink to the roles that genuinely require them.
This is where office space planning stopped being a nice-to-have. A good plan does not fit the maximum amount of furniture into a room. It matches the number and type of settings to how a specific team actually spends its week, which is something you can only learn by asking.
The offices that get this right typically include:
- Shared or assigned individual workstations, sized to real attendance
- Collaborative work tables that seat four to six
- Small enclosed rooms for calls and focused work
- Flexible conference rooms with mobile tables
- Lounge seating for informal meetings
- Storage that belongs to a person rather than a desk
A hybrid office does not need less furniture. It needs a different mix, and it needs tables that move.
4. Acoustic zoning, planned at the same time as the floor plan
Open plan did not fail because it was open. It failed because nobody budgeted for sound.
Acoustics has moved from a fix applied after the complaints start to a category planned alongside the layout. The zoning idea matters more than any individual product: loud zones near circulation and social space, quiet zones pushed to the perimeter, and a real buffer between them.
Office privacy solutions worth specifying:
- Enclosed phone booths and meeting pods for calls
- Acoustic wall and ceiling panels tuned to the room
- Freestanding screens and dividers that define zones without building walls
- Higher workstation panels where concentration matters most
- High-back lounge seating for semi-private conversation
- Wool and recycled felt surfaces, which now appear on everything from desk dividers to light fixtures
The goal is not a return to rows of private offices. It is having several levels of privacy available in one floor plan, so nobody has to take a call in their car. Companies that skip this lose their focused workers back to the home office, which is an expensive way to save money on panels.
See acoustic solutions, the fastest-moving category in commercial furniture for two years running.
5. Resimercial design, with an actual color palette
The blending of commercial and residential design, often called resimercial, is not new. What is new in 2026 is that it finally has a specific look instead of a vague instruction to feel warmer.
The gray-on-gray office is over. The palette moving through 2026 and into 2027 is warm and layered: clay, terracotta, olive, mushroom, and deep ochre, paired with natural wood tone. Black and white are being used as accents rather than as the entire scheme.
Forms are softening alongside the color. Rounded edges, curved lounge pieces, upholstered panels, and heavy woven textiles like boucle are showing up in spaces that would have been all laminate and mesh five years ago. Lighting is getting layered, with table and floor lamps supplementing the overhead grid.
This shows up first in reception areas, employee lounges, break rooms, and informal meeting spaces. It does not mean turning an office into a living room. It means the office has to compete with one, because that is the actual alternative.
6. Power and data built into the furniture
Nobody is running an extension cord across a collaboration space anymore. Integrated power moved from a conference table feature to a baseline expectation across tables, benching, lounge seating, and soft seating arms.
Grommets with USB-C, under-surface modules, powered panel raceways, and wireless charging built into work surfaces are standard options now rather than custom requests.
Specify this up front. Budget roughly $200 to $600 per workstation for real integration, and know that retrofitting power into installed furniture costs substantially more than ordering it that way the first time.
7. Sustainability that comes with documentation
The claim is no longer enough. Buyers are asking for the paperwork.
In practice that means recycled content percentages printed on the spec sheet, third-party certifications like BIFMA LEVEL and GREENGUARD, take-back and end-of-life programs, and the early arrival of material passports that track what is inside a piece so it can be recycled properly in fifteen years.
Recycled inputs are also visible now rather than hidden. In acoustic products, recycled PET felt has become the default material rather than the environmentally friendly option.
8. Neuroinclusive design moves into the mainstream
This is the trend most likely to define 2027.
The premise is that no single environment serves everyone, and that sensory needs vary widely across any workforce. Bright, busy, high-stimulation space helps some people concentrate and makes it impossible for others.
The furniture answer overlaps heavily with acoustic zoning, because it is largely the same products. What changes is the intent behind the plan: offering a genuine range from high-stimulation collaborative areas to properly low-stimulation quiet rooms, adjustable task lighting instead of uniform overhead, materials that absorb rather than reflect, and enough enclosed space that stepping away from noise is always an option.
What changes in 2027
AI starts reshaping space planning. CBRE found 23 percent of organizations already report AI influencing real estate decisions, with 30 percent expecting meaningful impact within two years. Half anticipate needing more multipurpose, reconfigurable space as a result. The furniture consequence is more demand for pieces that move and fewer that install permanently.
Portfolios stabilize. Sixty-six percent of organizations plan to maintain or expand their space over the next three years, and tech sector expansion plans jumped from 41 percent to 64 percent year over year. After several years of contraction, attention shifts from downsizing to fit-out.
The investment gap closes. Real estate spend per employee has fallen in real terms since 2020, and only 14 percent of organizations are pursuing meaningful workplace reinvention today. With 47 percent calling their own workplace insufficient, that will not hold. Expect refresh budgets to move in 2027.
What is the biggest office furniture trend in 2026?
It is not a chair, a finish, or a color. It is the shift from furnishing a headcount to furnishing a set of activities.
The old brief was a desk for every employee. The new brief is a range of settings matched to how a specific team works, which is why ergonomics, modularity, acoustics, and space planning keep showing up together on the same projects. They are not nine separate trends. They are one change, seen from different angles.
How to choose office furniture in 2026
Start with the people and the calendar, not the floor plan.
- What is your real attendance? Not your policy, your badge data. That number determines your desk ratio and it is the single most useful input you have.
- How does the work actually happen? Individual focus, frequent collaboration, client meetings, or a mix that shifts by team.
- Where do you need quiet? Every employee benefits from access to a quieter space, even if none of them need a private office.
- Will this need to change? If headcount or structure is in motion, modular systems earn their premium.
- What is the total cost? Product, freight, and installation are three separate lines. Ask for all three on the same quote so you are comparing suppliers fairly.
- Do you have a layout? A drawing before you buy prevents the two most expensive mistakes in this category, which are ordering the wrong quantity and ordering something that does not fit.
Frequently asked questions
What is the biggest office furniture trend in 2026? The shift from furnishing headcount to furnishing activities. Companies are buying fewer identical workstations and a wider range of settings, driven by hybrid attendance averaging under three days a week.
What office furniture colors are trending in 2026 and 2027? Warm, layered neutrals: clay, terracotta, olive, mushroom, and ochre, paired with natural wood tone. Cool institutional grays are being replaced.
Are open plan offices still being built? Yes, but with acoustic zoning designed in from the start rather than added after complaints. The 2026 version pairs open collaborative areas with enclosed pods and genuinely quiet zones.
Is sit-stand still a trend or is it standard now? Standard. Height adjustment is a baseline expectation in commercial workstation specification, not a premium upgrade.
How many days a week are people in the office in 2026? CBRE reports employers requiring an average of 3.2 days and actual attendance averaging 2.9 days, with 89 percent of employers requiring at least three days.
What is resimercial office design? Commercial furniture that borrows from residential design: lounge seating, warm wood, softer shapes, and layered lighting. It appears most often in reception areas, lounges, and informal meeting spaces.
Planning a workspace refresh
Office Furniture Twin Cities ships new commercial-grade furniture nationwide, with free shipping on orders over $2,500 and layout support included with every project quote.
Our team can help with:
- New commercial office furniture across every category
- Cubicles, workstations, and panel systems
- Space planning and layout design
- Installation and reconfiguration
- Multi-site and phased projects
Whether you are furnishing one office or an entire facility, send us your floor plan and headcount and we will come back with a plan and a number within one business day.
Recent Comments